top of page


Design
Koss design+build
Build
Koss design+build
Images
Rick Brazil Photography
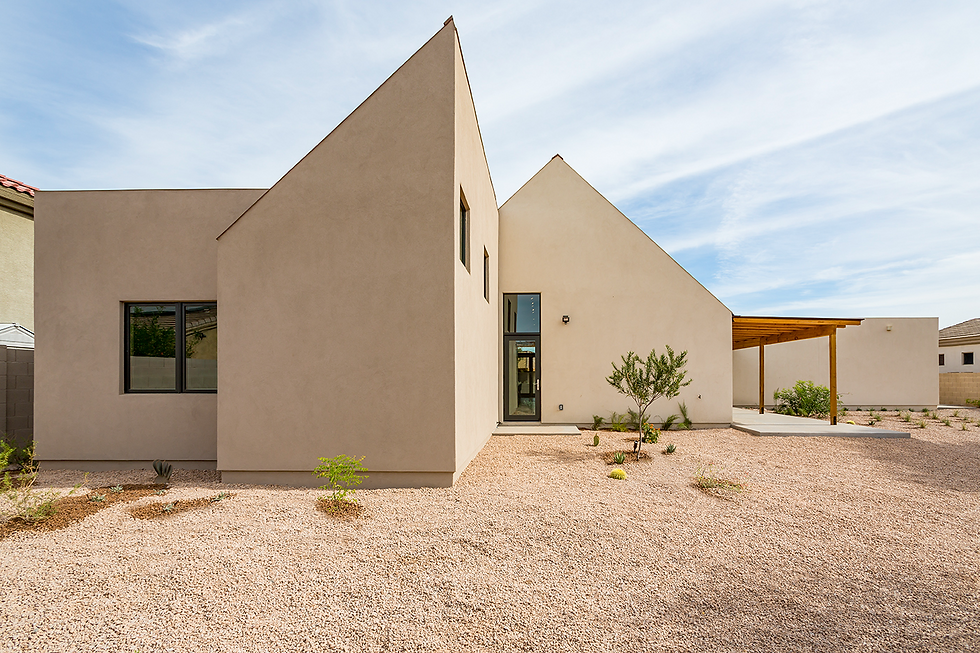
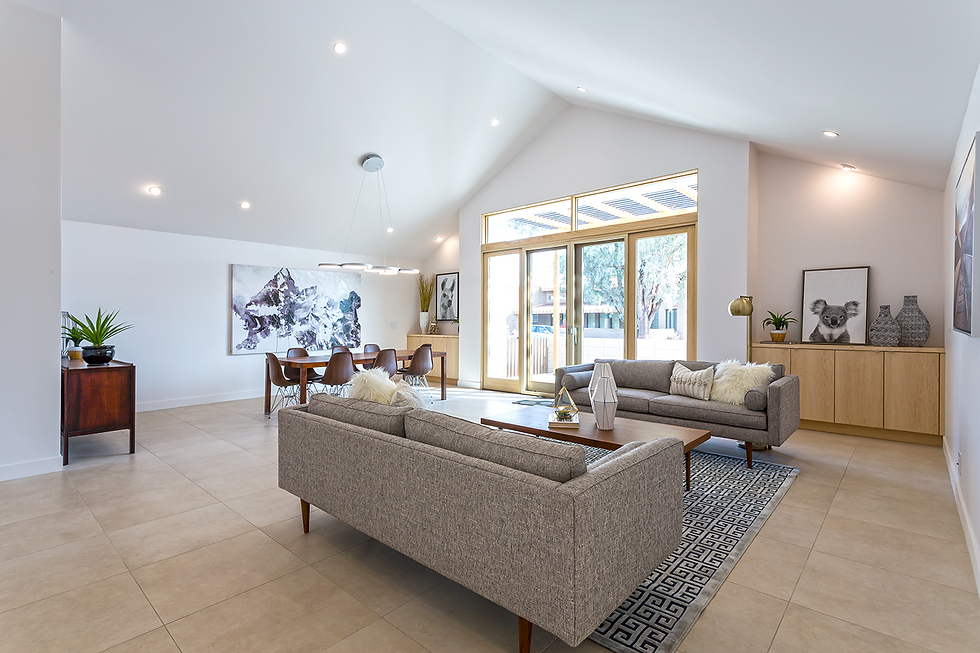
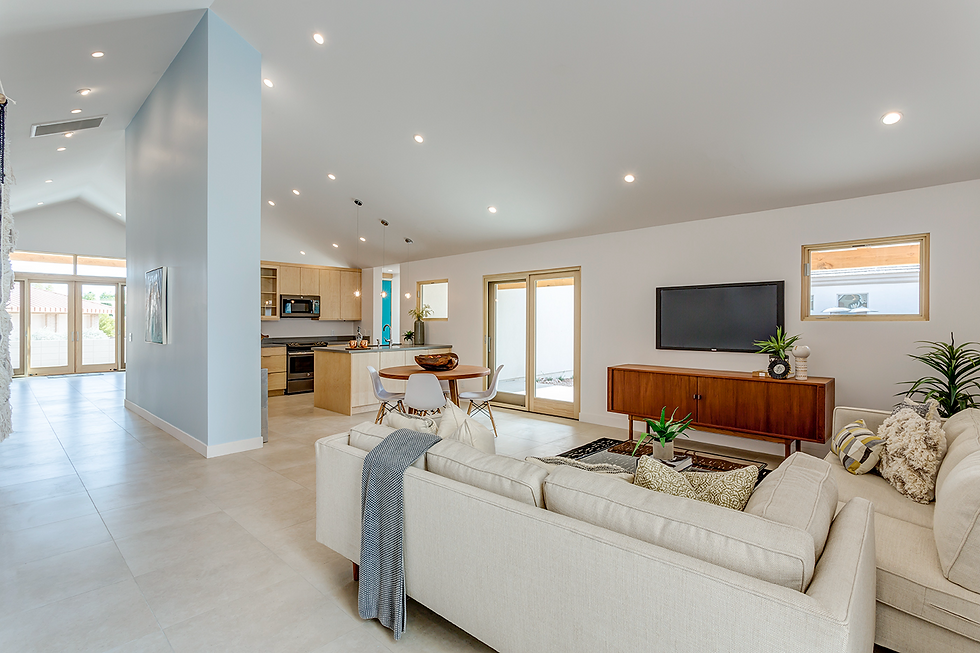
Located in the community of Tempe, Gable House was built on a vacant lot near Arizona State University. The simple and efficient floor plan is based on combining the privacy of a more traditional floorplan with the openness of a modern, open plan concept. The mass of the home is broken into 2 simple volumes, one of which is the dominant, gable form. Public and private patios at the front and rear of the property create multiple entertaining spaces.
After years of living in different parts of the state, the owner sought a permanent home base for retirement, travel, and connection to the local community. The home was designed as a sanctuary - a resilient, enduring place to return to, settle into, and put down roots.







bottom of page