top of page


Design
Koss design+build
Build
Koss design+build
Images
Koss design+build
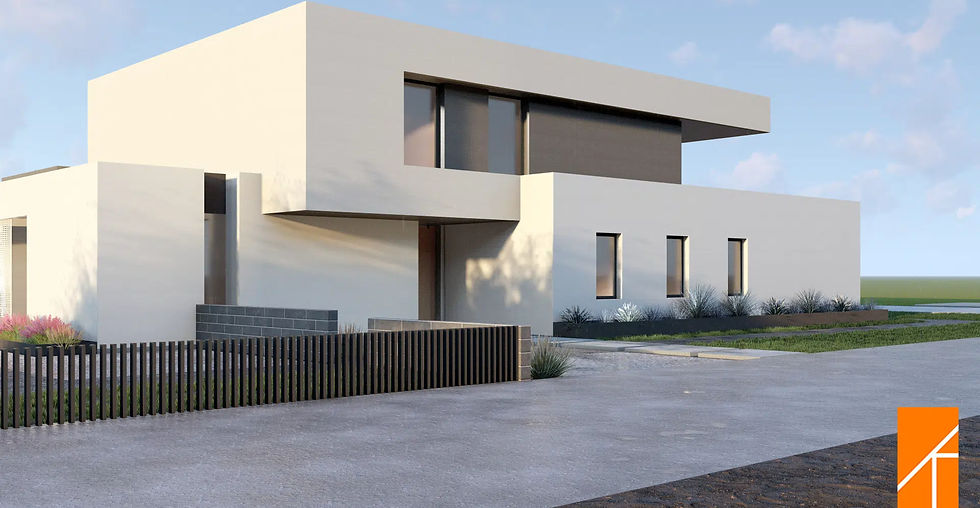
Currently in design, the home is set in a former dairy pasture on the edge of Gilbert, AZ. A two-story ICF home inspired by modern villa living, designed with refined interiors, durable high-performance construction, and a deeply organized plan where every item has a considered place. The design balances a distant mountain view, a nearby busy intersection, a shared driveway and flood irrigation.
Creating a high-performance home with a two level, modern, minimal feel are the main client goals. Inside the home, the owners desired an open concept plan with ‘a place for everything’ to keep clutter at a minimum and organization at a premium.




bottom of page