top of page
Design
Koss design+build
and
Ned Sawyer Architecture
Build
Koss design+build
Images
Koss design+build
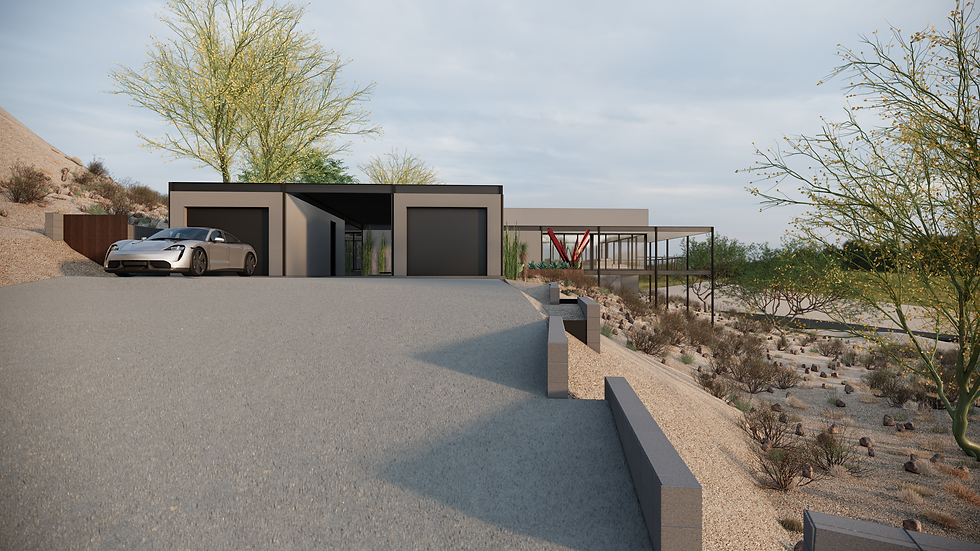
Breaking ground in 2027, This home was designed in collaboration with Arizona architectural icon, Ned Sawyer. A compact, highly modern home that feels expansive beyond its footprint, using precise planning, clean detailing, and forward-thinking design to make every square foot feel intentional. The project is organized on a 12 foot grid with exposed steel floor and roof beams. The steel grid carves into the mountain on the South and floats above the desert to the North.
The lot has stunning 360 degree views to the nearby mountains and downtown city lights beyond. The entry sequence starts from an exterior vestibule between the garages and continues through an entry courtyard with a floating walkway bridge and sculpture garden. Once inside the home opens to an internal courtyard and the surrounding views.
The design draws from the owner’s admiration for the steel structures of Arizona’s mid-century modern era, expressed through a disciplined steel grid that organizes the home. His love of landscape and gardening helped shape the site plan, creating a close connection between the architecture, the desert setting, and multiple outdoor living spaces.




.png)
.png)


bottom of page