top of page
Design
Koss design+build
Build
Koss design+build
Images
Koss design+build
Breaking ground soon, 3 Flats rises from a gently sloping desert lot in Scottsdale. Although only 5,000 sf, this property provides an estate-like experience. The home offers a sense of privacy, permanence, and refinement that feels far more impressive than its size.
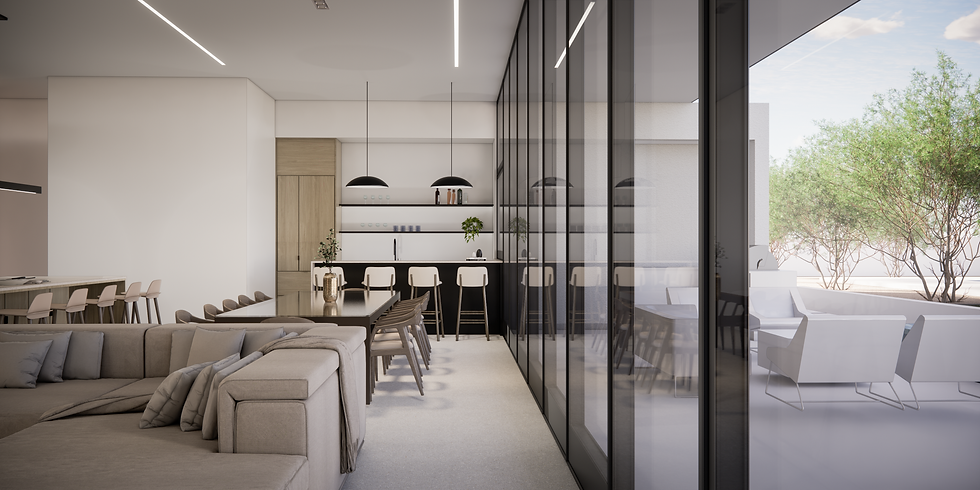
The design consists of 2 solid masses connected by a large floating roof, infilled with glass. The front of the house has a small mass extending through a wall of glass creating a focal point to the home while also becoming the organizing element of the floor plan. The rear of the house is a continuous 12’ tall by 50 ‘wide wall of glass looking out to the negative edge pool beyond. The backyard is developed for entertaining. A cantilevered roof protects the seating and cooking area and opens to views of the pool, sport court and landscaping. A golf/game simulator and theatre are located in the full basement.
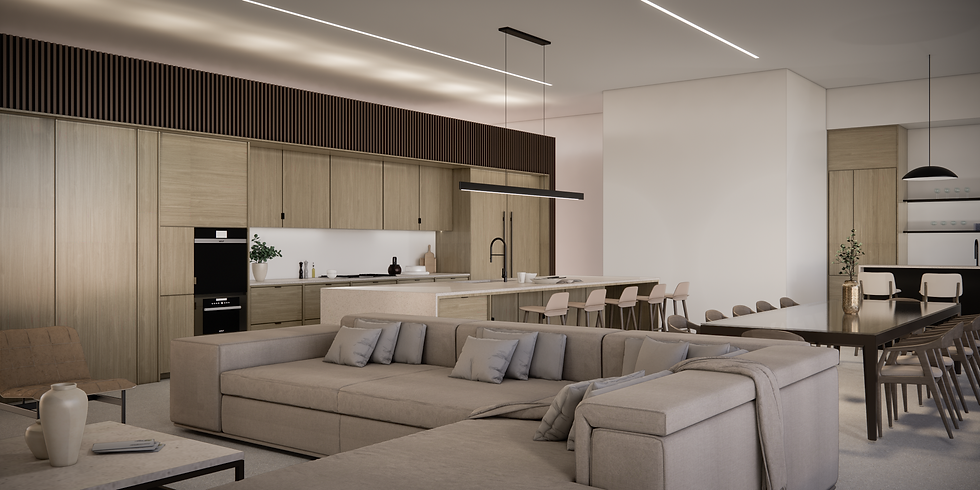
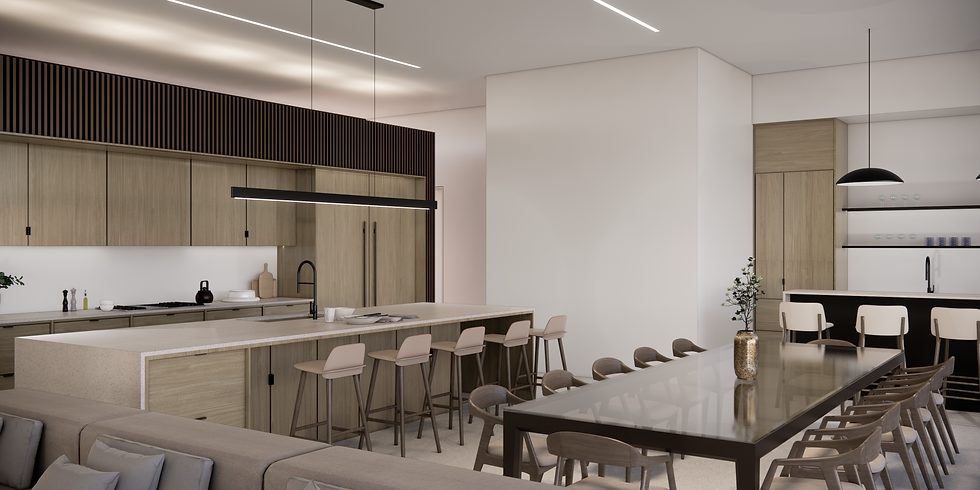
The home is positioned perfectly on an East-West axis. 90% of the glazing is facing North or South and is protected by overhangs and there is no glass facing the intense Western Arizona sun. The home is developed with a split floor plan and has a spacious primary suite that opens to the back yard. The open floor plan is accentuated with 3-dimesional millwork panels and natural materials throughout.
.png)
.png)
.png)
.png)
.png)
.png)
.png)
.png)
.png)
.png)
![BURNS_EXT_(1)[1].png](https://static.wixstatic.com/media/b45109_c0a4d4651a14465ba9a7280c55d8020c~mv2.png/v1/fill/w_100,h_50,al_c,q_85,usm_0.66_1.00_0.01,enc_avif,quality_auto/b45109_c0a4d4651a14465ba9a7280c55d8020c~mv2.png)


bottom of page