top of page


Design
Koss design+build
Build
Koss design+build
Furniture
Anthony W. Design
Images
Roehner + Ryan Photography
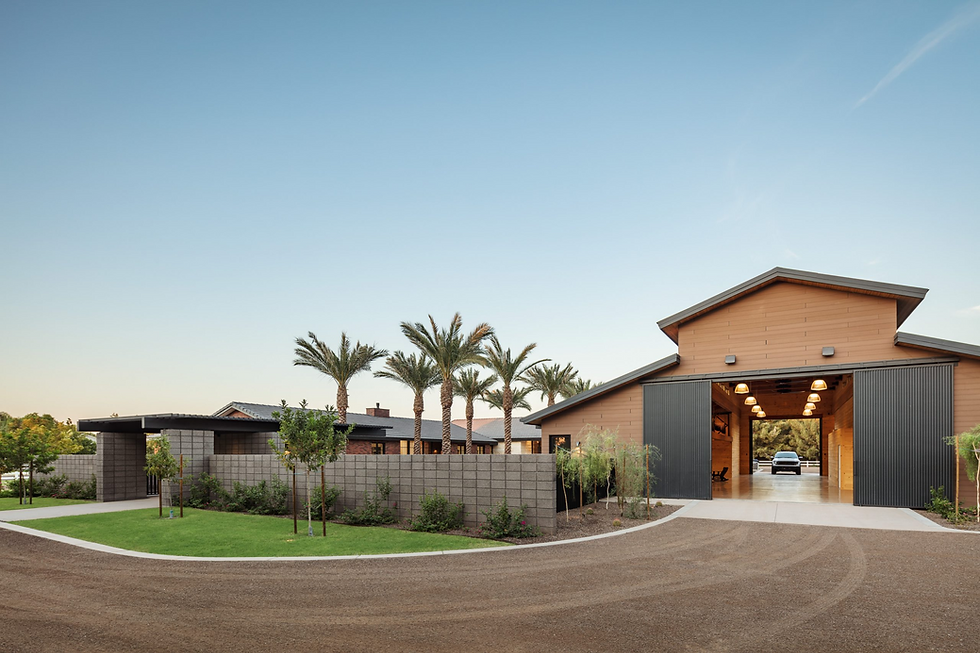
Modern Barn was conceived as a carefully scaled addition to the estate, providing spaces the property previously lacked while respecting the character of the existing site. As the largest structure on the property, the design focused on reducing its visual mass and ensuring it enhanced rather than dominated its surroundings. Roof setbacks, complementary materials, and clean, restrained detailing help the building feel integrated and balanced within the larger estate.
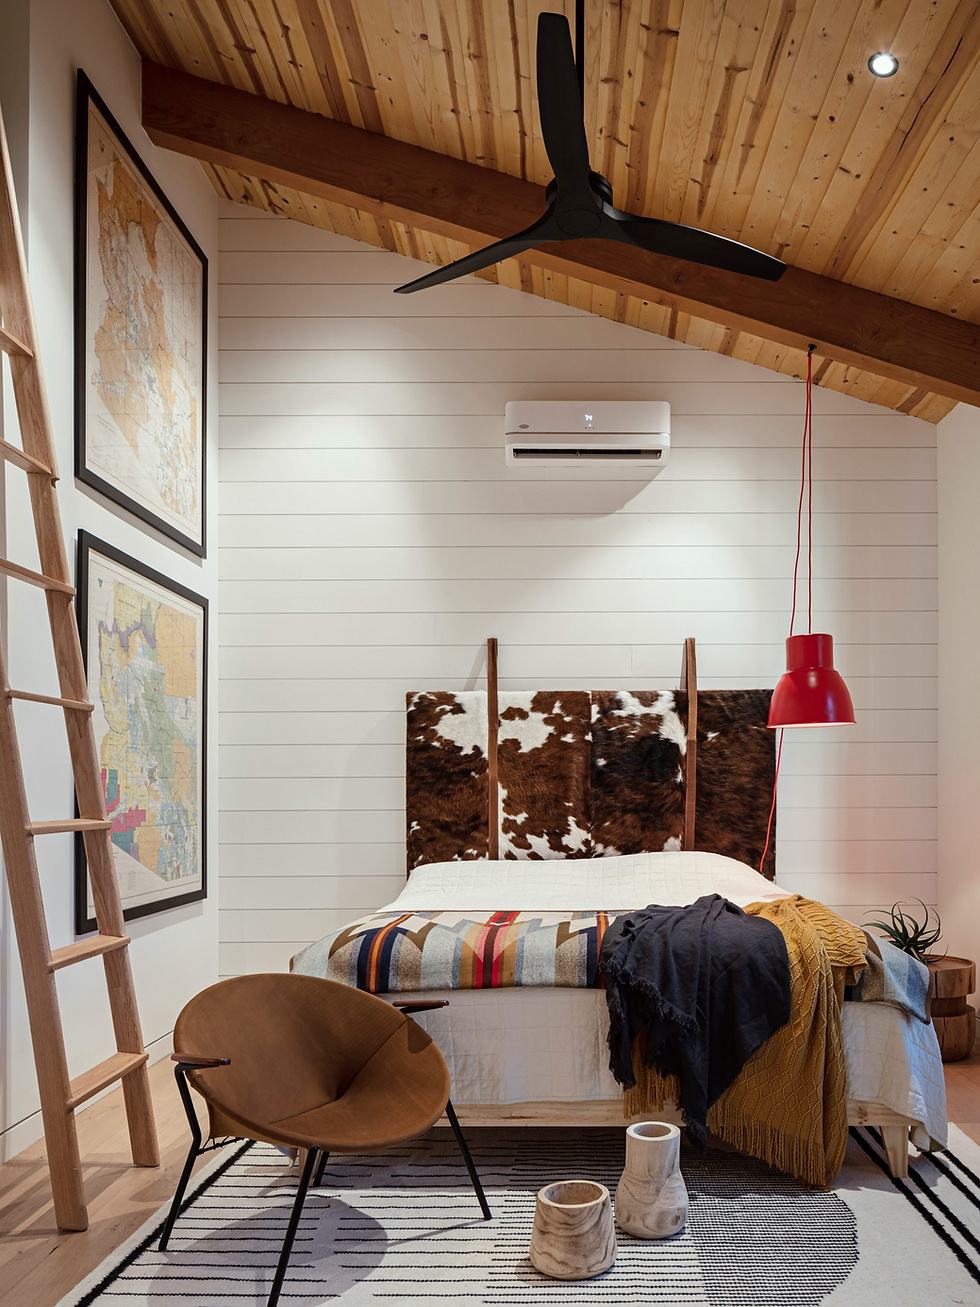
Programmatically, the barn accommodates parking for a full-size RV and additional vehicles, entertaining space, a guest suite, a workout room, a lounge, an archery range, and mezzanine storage. The south-facing roof plane is ideally positioned and angled for solar panel installation.





bottom of page