Design
Koss design+build
Build
Koss design+build
Furniture
Koss design+build
Images
Koss design+build
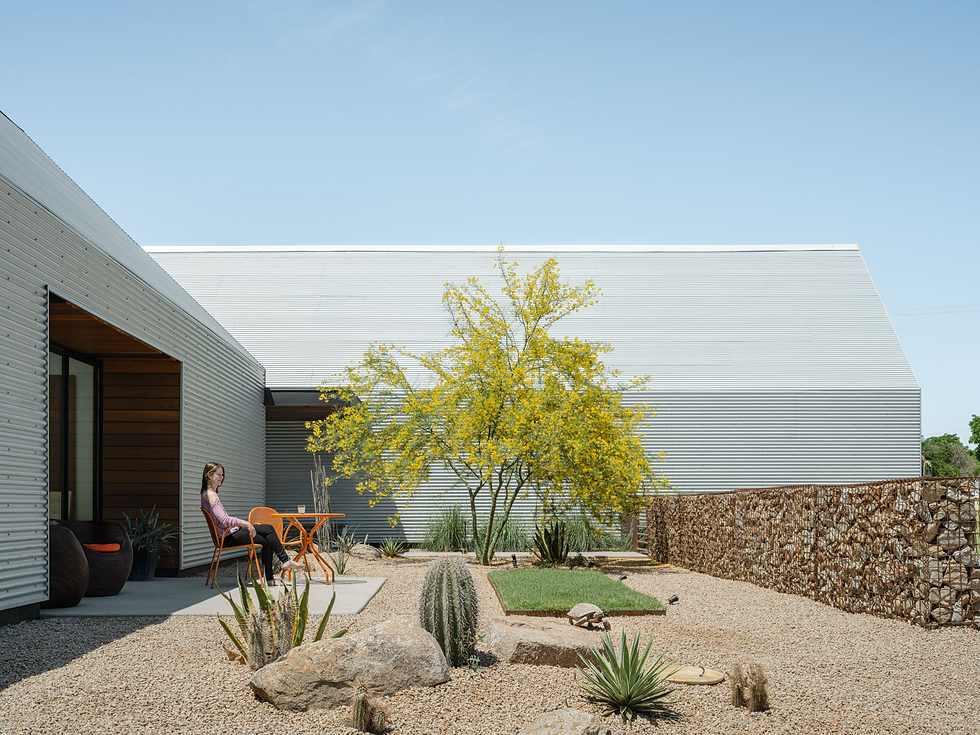
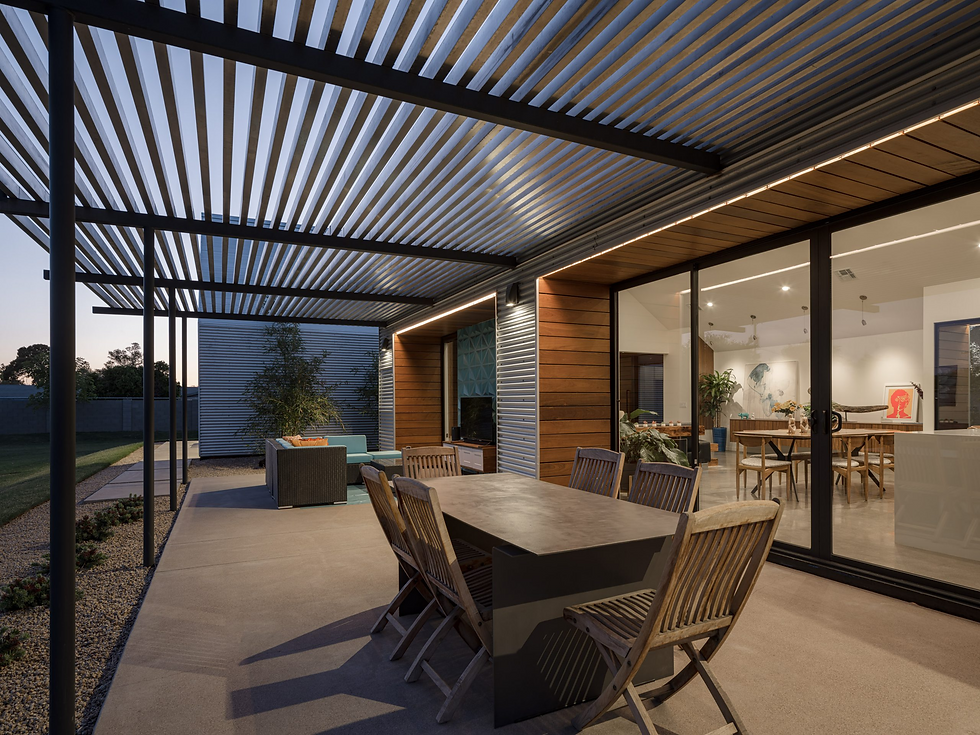
Located in the Uptown area of Phoenix, the residence is designed as a modern interpretation of 2 classic barn-like forms connected by a glass walkway. Eash simple element of the home is a distinct response to the site, climate and the owner’s lifestyle. The performance elements of the home create the aesthetic elements of the design.
The split floor plan home is designed with high ceilings, abundant natural light, and a thoughtful layout that balances openness with privacy. The spaces of the home are designed around the owner’s sensibilities, creating areas that feel personal, comfortable, and deeply connected to the way they live. The 3d exterior panels are a nod to the owner’s work as a fiber artist. Clean lines, generous volume, and carefully framed light give the home a quiet sense of elegance and ease. The furnishings inside the home are a combination of custom-made pieces, vintage furniture finds, and new furniture.
The project is a high-performance home and is rated as a net-zero residence, creating more energy than it uses. The modern massing has no noticeable overhangs which creates a continuous path for exterior insulation, air flow, and uninterrupted air sealing with no thermal bridging.