top of page


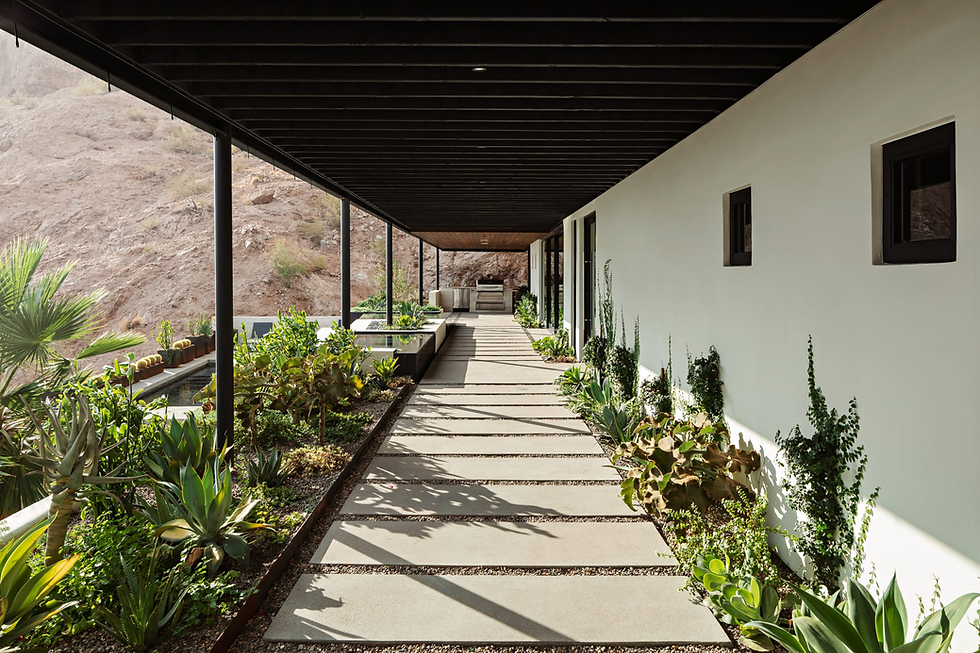
Set on an extremely sloped lot on the side of Camelback Mountain, the project was a partial demo and renovation of the existing home along with a new addition. The main portion of the new addition was a second level, cantilevered, steel structure that wrapped what remained of the existing home.
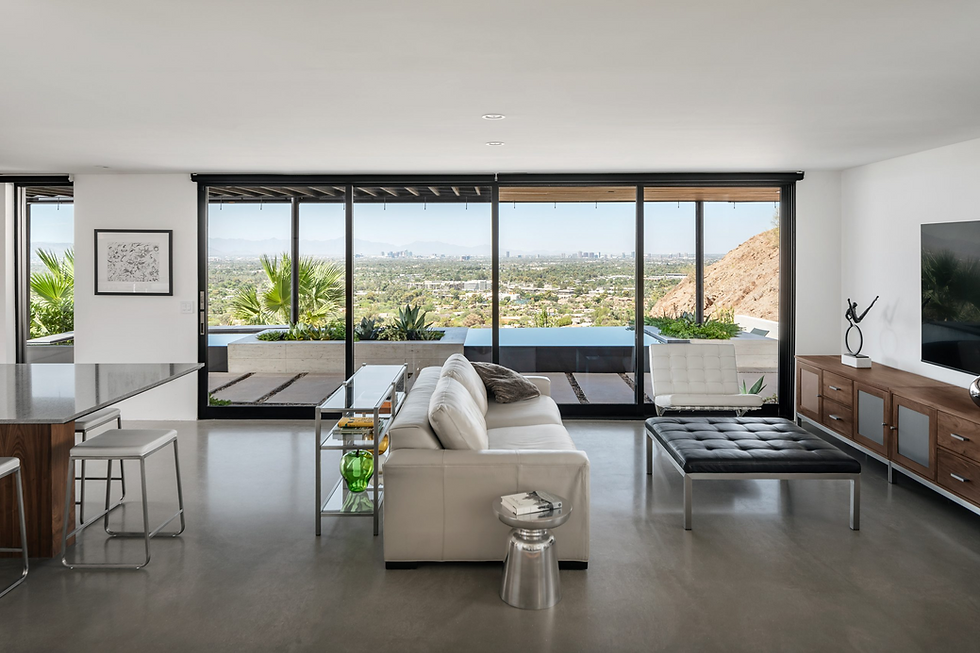
Several main level and upper-level patio spaces were created as well as a new pool, spa, and entry water feature. Custom, operable shade screens, steel staircases and numerous other custom details were created to complete the home.
The result is a completly transformed project that opens sightlines to mountain and city views, allows spaces to transform with breezes and light while truly connecting the interior spaces with this one of a kind desert lot.






bottom of page